
Signature Luxury OMAXE THE LAKE
Premium 2, 3, 4 BHK Residences & Penthouse Suites Designed Around 25 Acres of Pristine Water Bodies.
Experience waterfront grandeur in Punjab's first eco-city. Featuring the iconic 65,000 sq. ft. Lotus Clubhouse, 5 themed swimming pools, and sweeping vistas of the Shivalik hills—just 10 minutes from PGI Chandigarh.
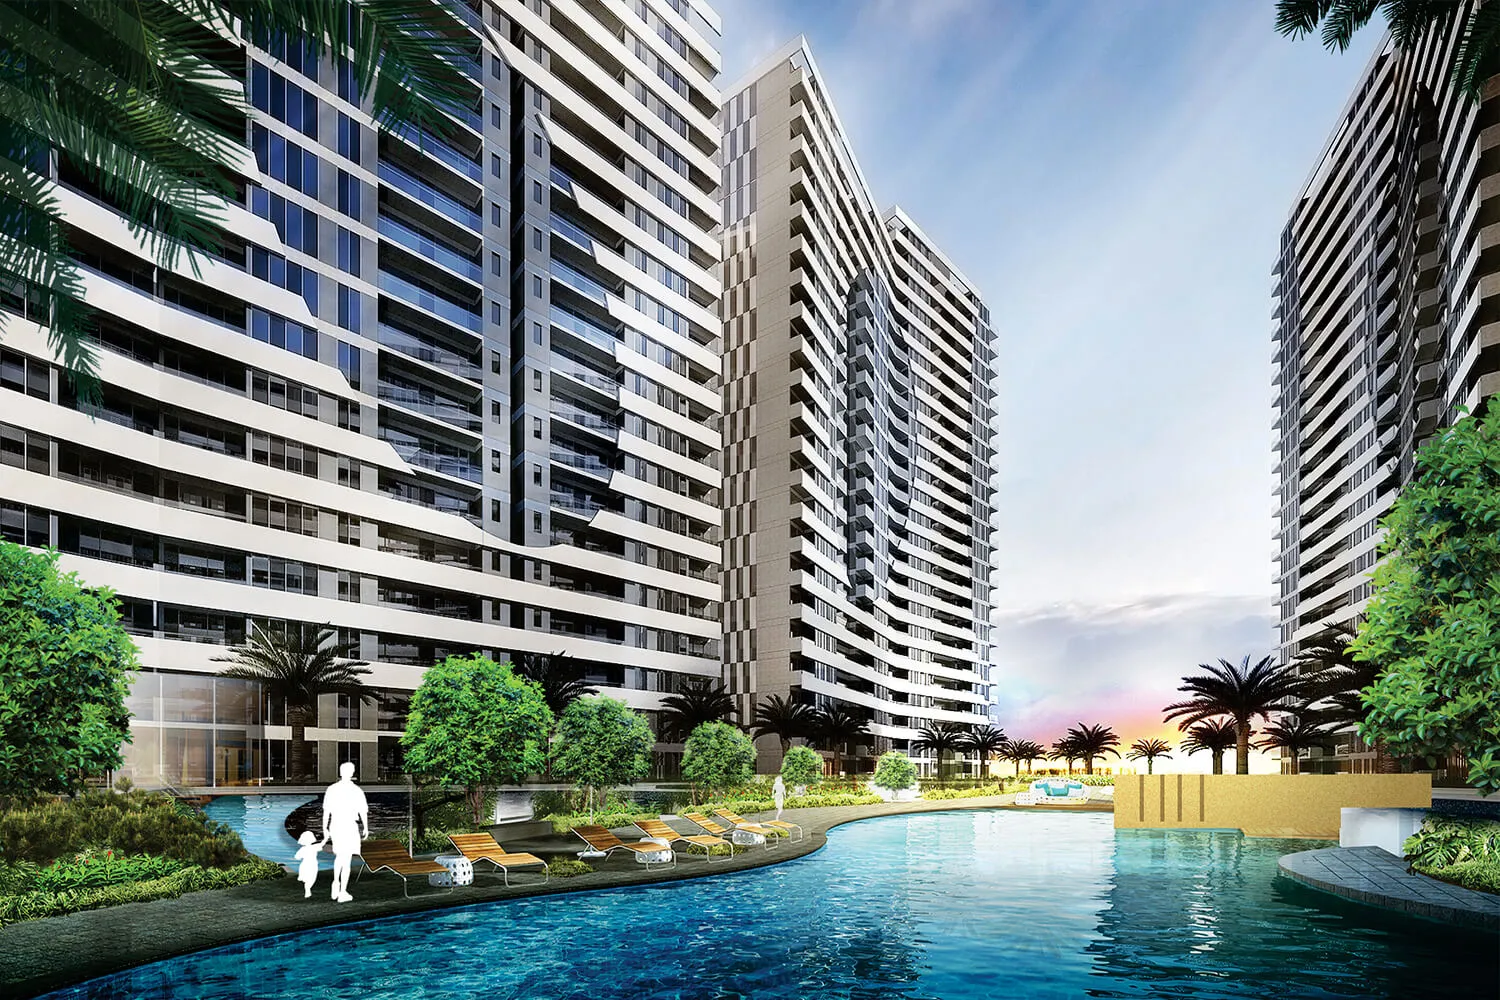
An Architectural Masterpiece on the Water's Edge
Nestled strategically in New Chandigarh (Mullanpur), Punjab’s first ultra-modern eco-township, Omaxe The Lake stands as a landmark of world-class residential architecture. Conceptualized by acclaimed international master architects, the development is anchored by a sprawling central man-made lake and interconnected waterways that introduce a serene, resort-like lifestyle into every home.
Spread over approximately 25 acres with an exceptionally low ground footprint (approx. 13–15% loading), over 80% of the land is preserved for pristine blue water bodies, lush botanical gardens, jogging boardwalks, and recreational courts. Each tower—including Isabella, Caspean, Victoria, Mystic, and Emerald—is positioned to capture uninterrupted breezes, natural sunlight, and panoramic vistas of the Shivalik range.
Key Project Highlights
Every aspect of Omaxe The Lake is engineered to deliver unmatched prestige, holistic well-being, and long-term capital appreciation.
Central Water-Themed Enclave
Expansive artificial lake, meandering water canals, floating decks, illuminated musical fountains, and sunset timber boardwalks woven into daily life.
65,000 Sq. Ft. Lotus Clubhouse
Signature yacht & lotus-inspired clubhouse poised on a scenic island promontory, boasting world-class indoor sports, banquet suites, and spa retreats.
5 Themed Swimming Pools
A diverse aquatic oasis including an Olympic-length lap pool, heated indoor pool, cascading infinity pool, family splash lounge, and exciting water slides for kids.
Opposite 350-Acre Medicity
Directly positioned opposite Medicity and the prestigious Tata Memorial Homi Bhabha Cancer Hospital, placing premier healthcare right at your doorstep.
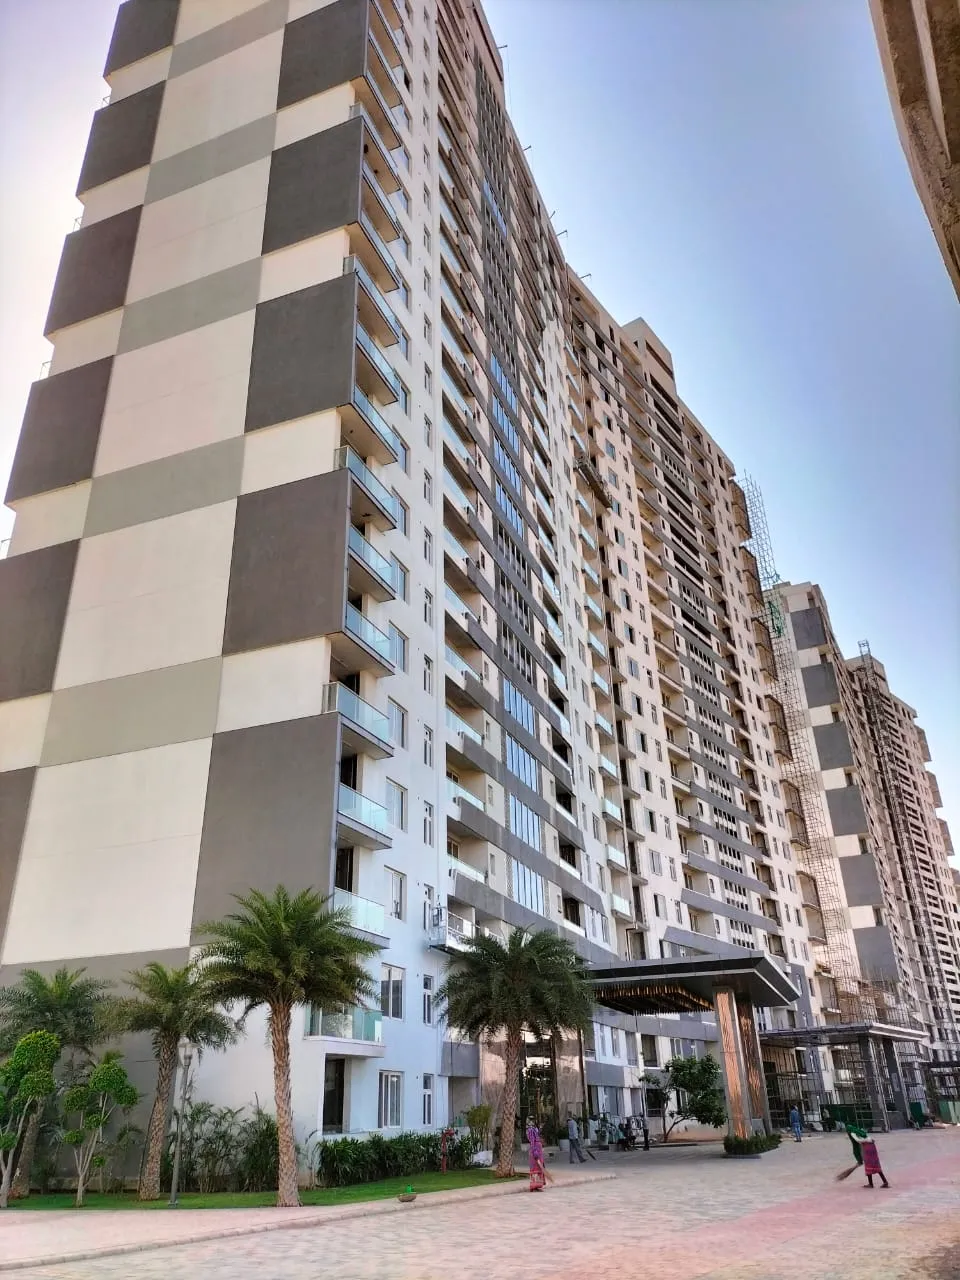
Grand Double-Height Lobbies
High-ceiling arrival lobbies with plush marble cladding, dedicated concierge reception, automated passenger lifts, and separate service elevators.
3-Tier Intelligent Security
Round-the-clock physical manned gates, boom barriers, complete perimeter CCTV monitoring, video door phones, and smart vehicle access tags.
A Symphony of Water, Greens & Sky
Imagine waking up every morning to gentle morning mist rising over still blue waters, with the dramatic Shivalik mountain peaks providing a majestic backdrop. Omaxe The Lake is planned around this tranquil water narrative—offering a lifestyle rarely found in northern India.
Waterfront Boardwalk & Sunset Decks
Stroll along expansive paved walkways lining the lake, featuring shaded cabanas, wooden observation piers, and landscaped rest bays.
Microclimate Cooling & Clean Air
The extensive surface area of the lakes naturally cools ambient temperatures, creating a fresh, dust-free microclimate year-round.
Open-Air Amphitheatre & Musical Fountains
Enjoy community gatherings and cultural evenings at the amphitheatre overlooking choreographed water jets and illuminated light displays.
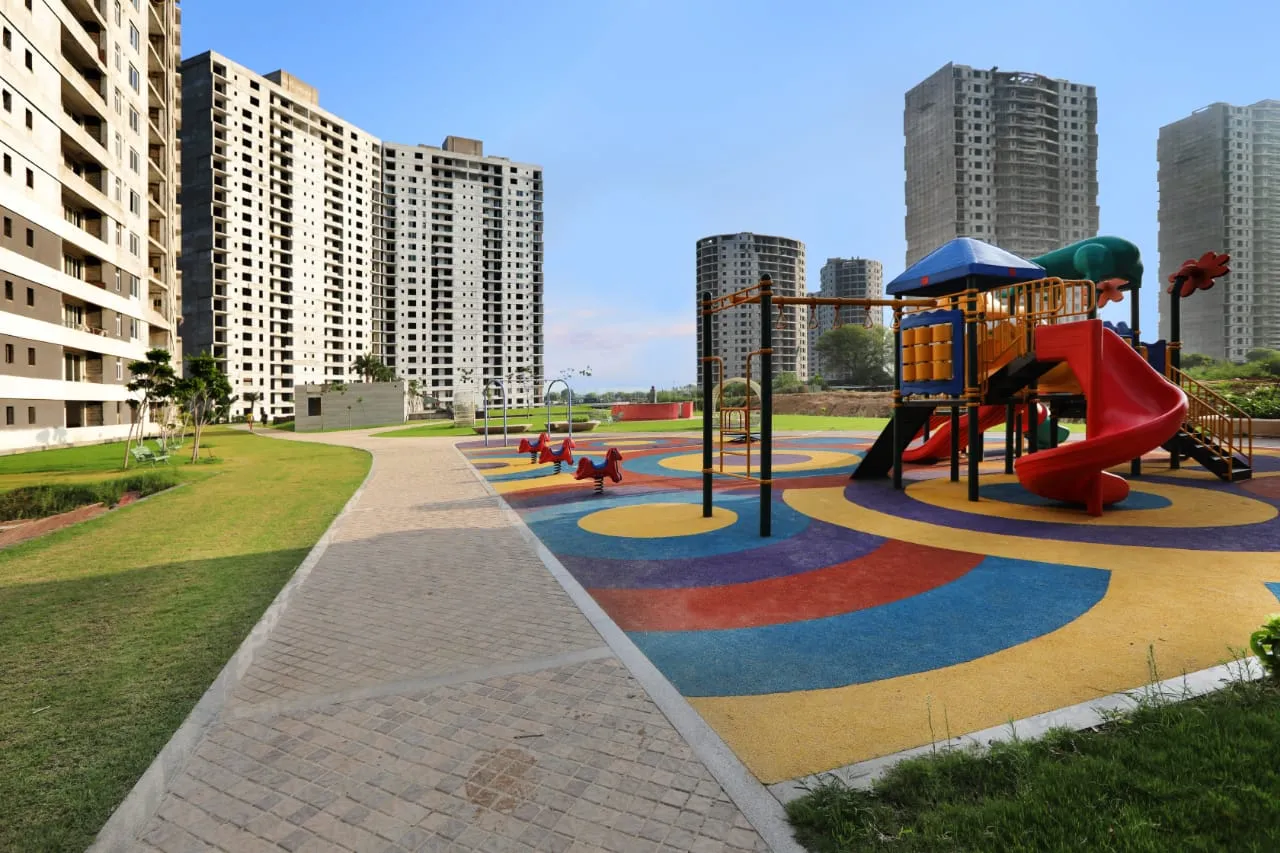
Resort Amenities for Every Generation
A lavish suite of recreational, sports, and relaxation amenities crafted to elevate every dimension of your lifestyle.
Olympic-Length Pool
State-of-the-art swimming pool with dedicated lap lanes and poolside sun lounger decks.
Kids Water Fun Park
Safe, shallow splash zones equipped with miniature slides and interactive water play toys.
TechnoGym Fitness Center
Fully equipped fitness arena with high-end cardio, strength training machines, and personal trainers.
Luxury Spa & Jacuzzi
Private hydrotherapy jacuzzis, Swedish sauna chambers, steam rooms, and therapeutic massage suites.
Yoga & Meditation Deck
Serene outdoor wooden deck facing the quiet lake waters, tailored for sunrise yoga and mindfulness.
Tennis & Badminton Courts
Professional-grade floodlit outdoor tennis courts and indoor wooden-floored badminton courts.
Half Basketball Court
Cushioned acrylic surface outdoor court suitable for competitive practice and neighborhood games.
Jogging & Cycling Track
Dedicated tree-lined, continuous rubberized jogging track winding gracefully around the water bodies.
Multi-Cuisine Restaurant
Fine-dining restaurant and poolside cafe exclusively catering to residents and their guests.
Banquet & Party Halls
Elegantly appointed multi-purpose celebration halls with catering pantries for milestone family events.
100% Power Backup
Heavy-duty dual generator setup ensuring uninterrupted electricity for essential appliances and lifts.
Multi-Level Dedicated Parking
Covered, well-ventilated parking bays with broad vehicular driveways and electric charging points.
Curated Configurations & Sizes
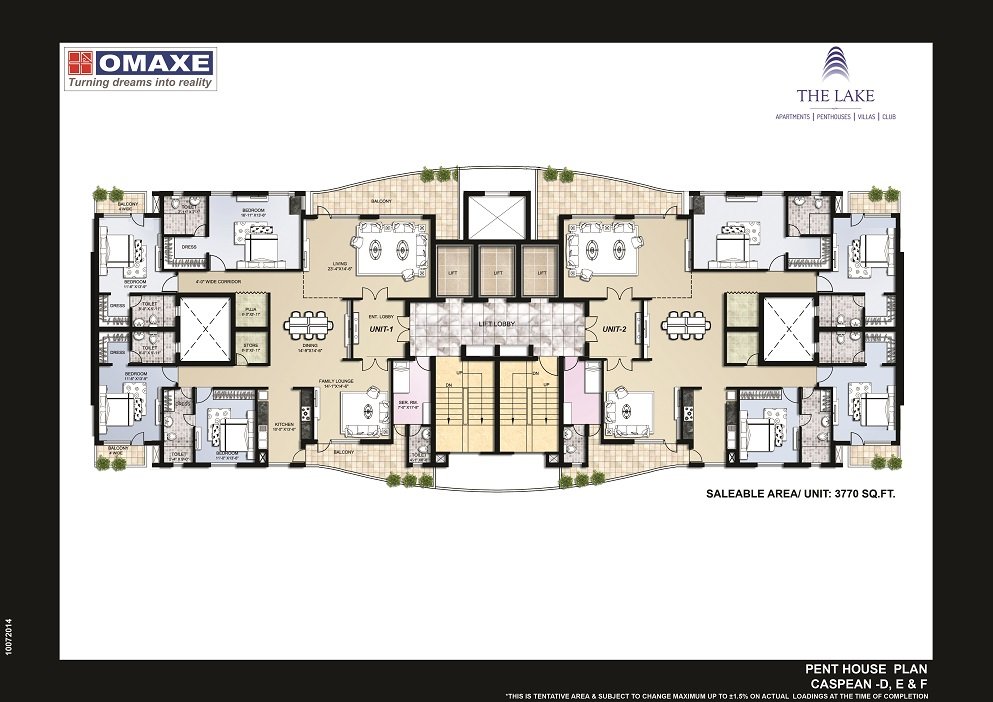
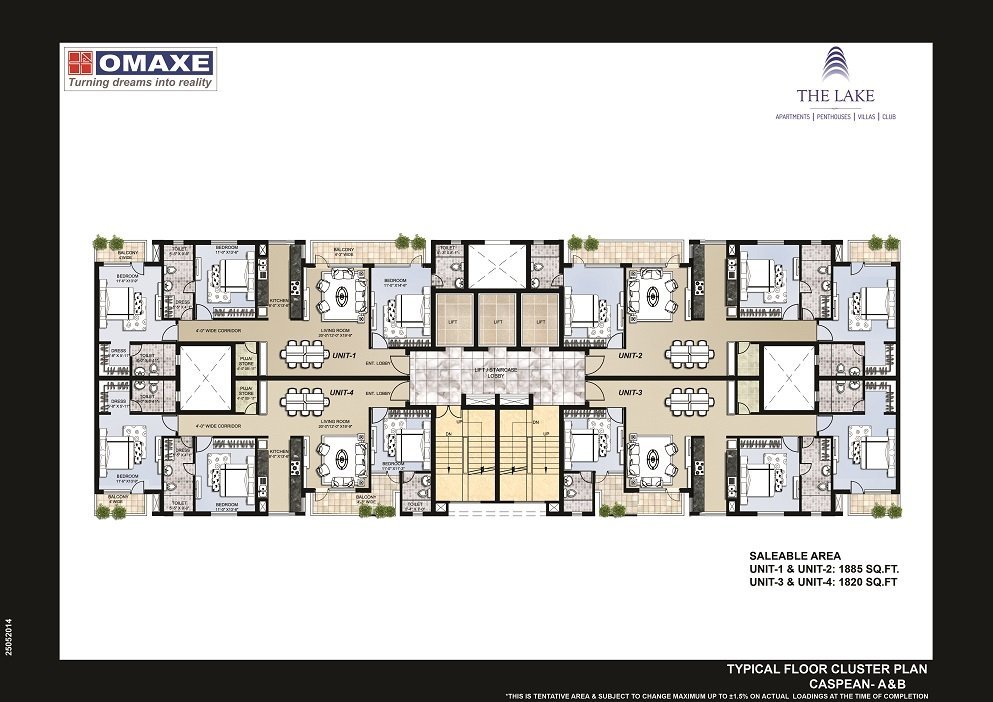
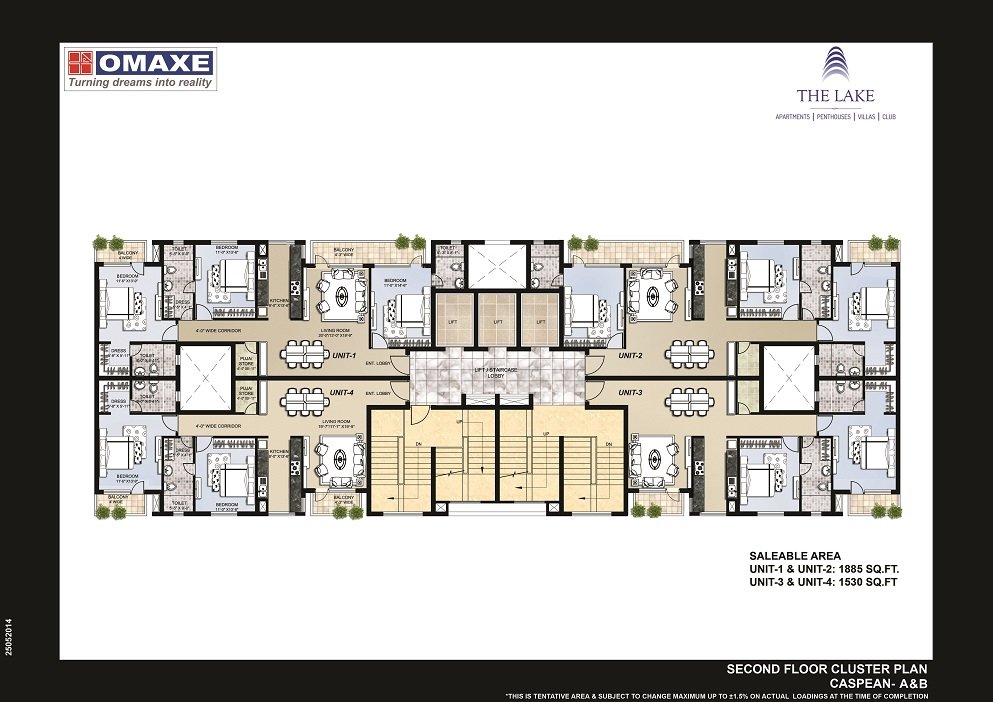
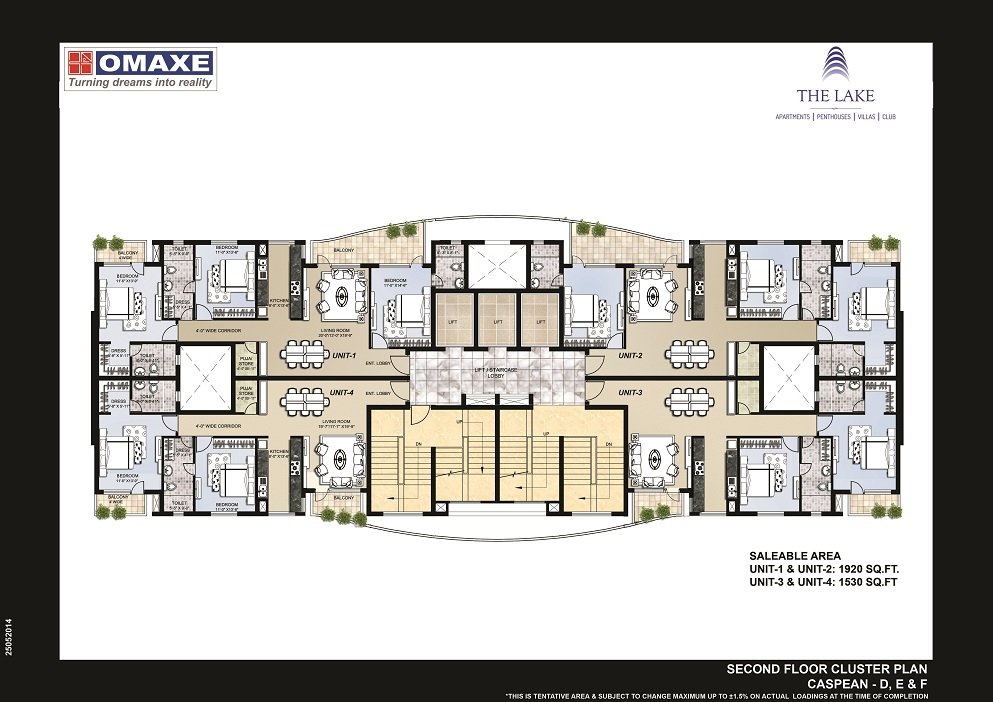
From spacious 2-bedroom executive homes to expansive duplex sky penthouses with private terrace lawns.
2 BHK Residences
3 BHK Residences
4 BHK Residences
Sky Penthouses
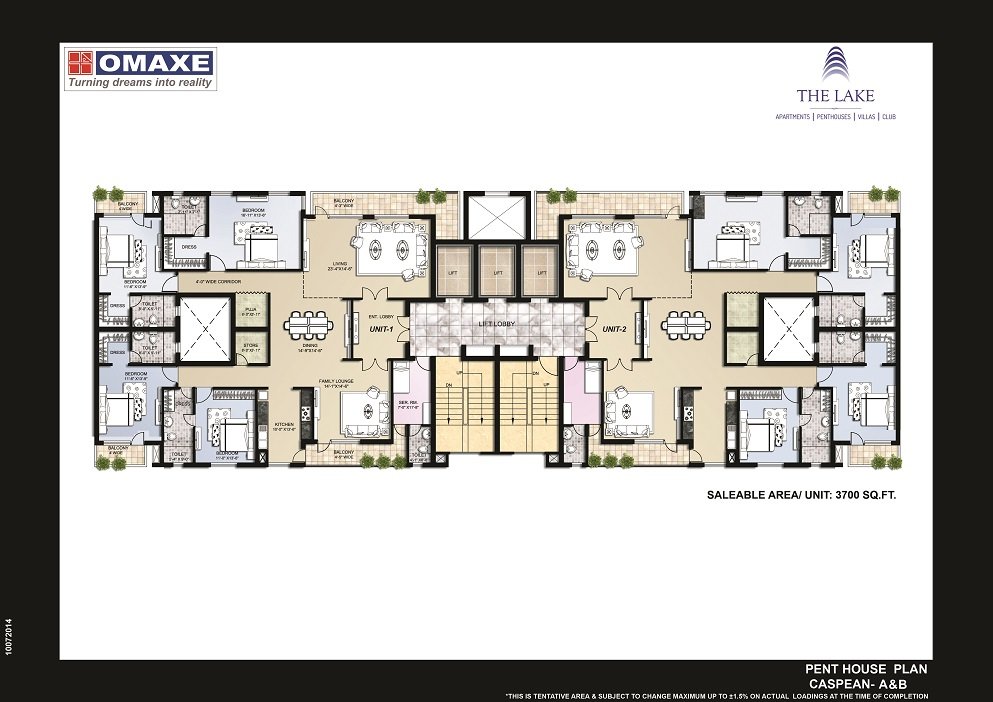
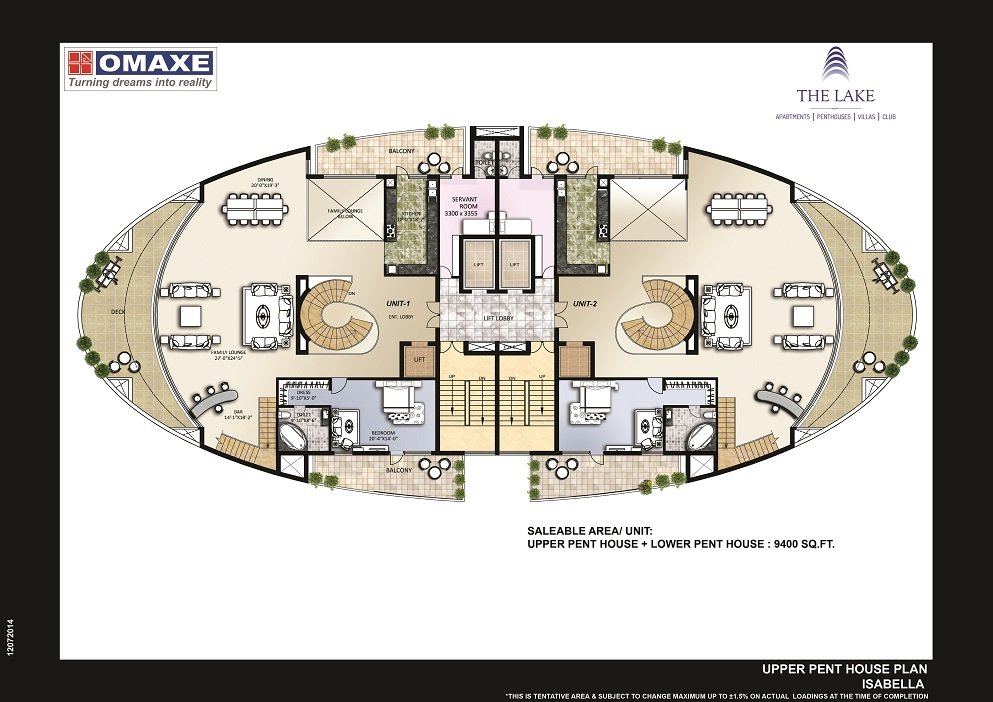
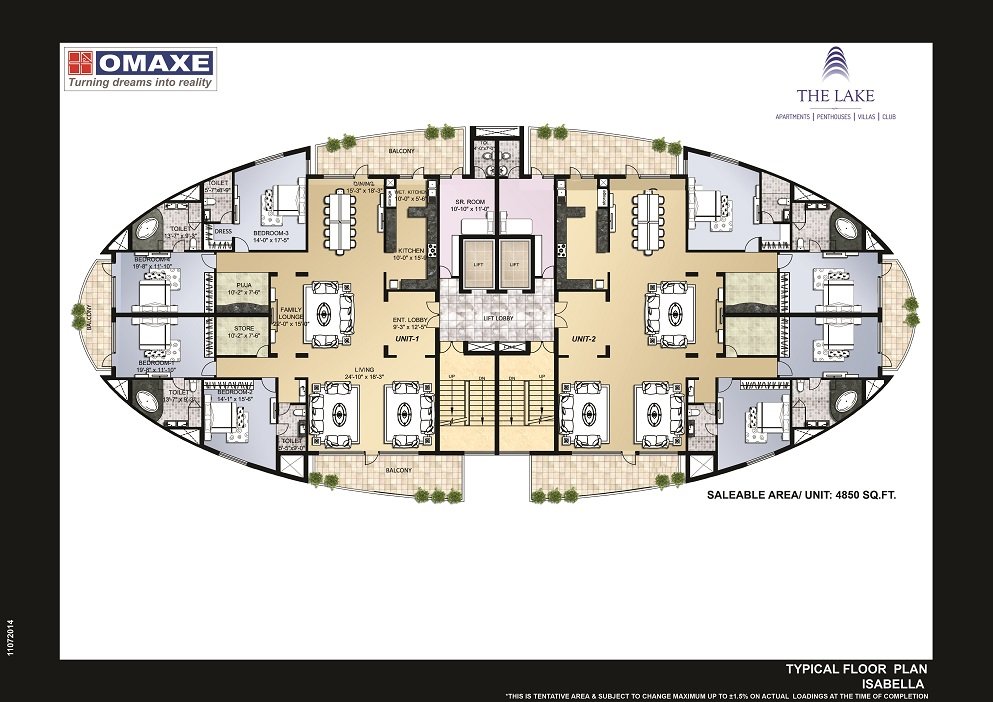
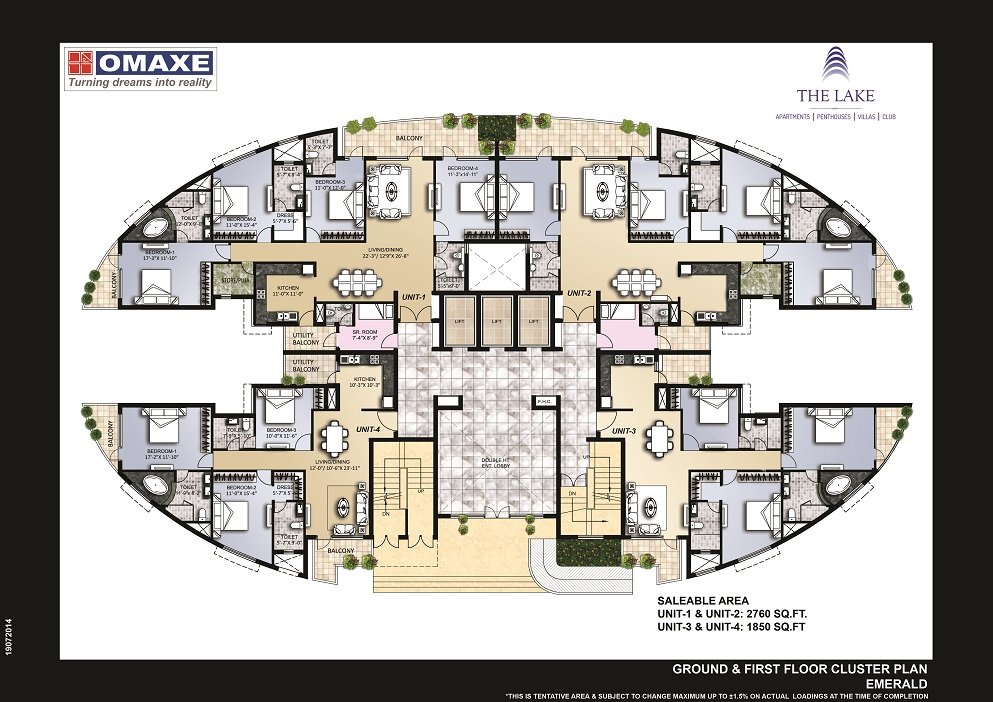
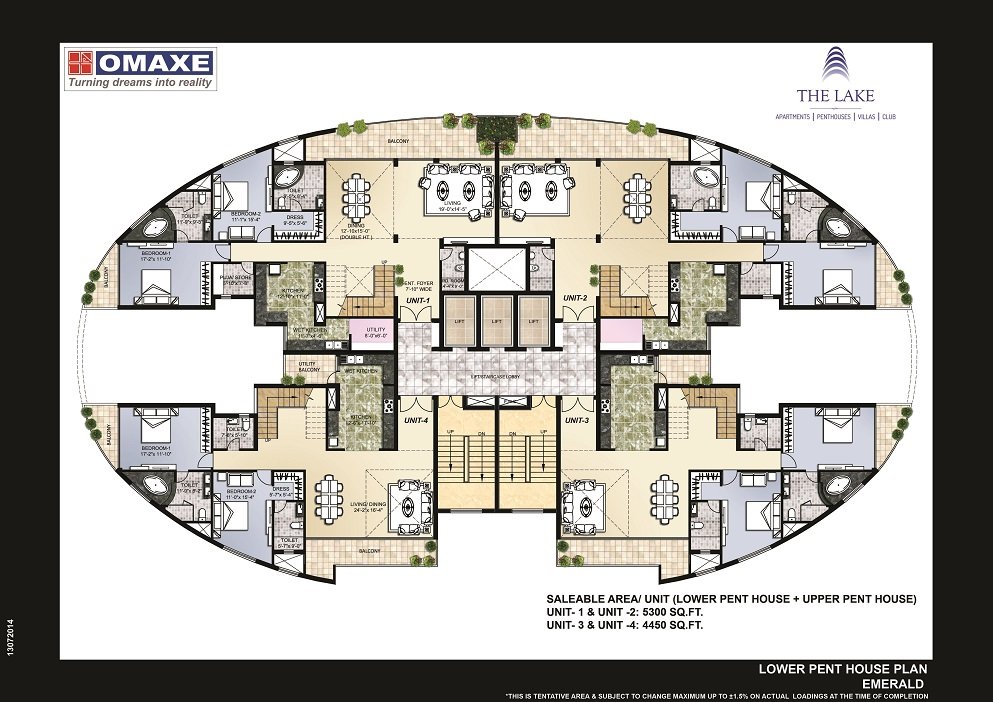
Official Layouts & Floor Plans
Explore authenticated architectural layouts across towers. Click any plan to view in high-resolution fullscreen.
Technical Specifications
Engineered with high-grade European fittings, durable structural integrity, and exquisite artisanal craftsmanship.
Living & Dining Spaces
Expansive formal entertaining zones bathed in natural daylight through floor-to-ceiling glass fenestrations.
Strategic Location & Connectivity
Situated in New Chandigarh on the high-growth PR-7 Airport corridor, moments away from healthcare, sports arenas, and Chandigarh city centre.
The Epicentre of Growth & Greenery
New Chandigarh is Punjab's master-planned smart city offering wide signal-free avenues, zero industrial pollution, and close proximity to the Shivalik foothills. Positioned directly opposite the 350-acre Medicity, Omaxe The Lake enjoys frictionless transit via the Madhya Marg extension and PR-7 Airport Road.
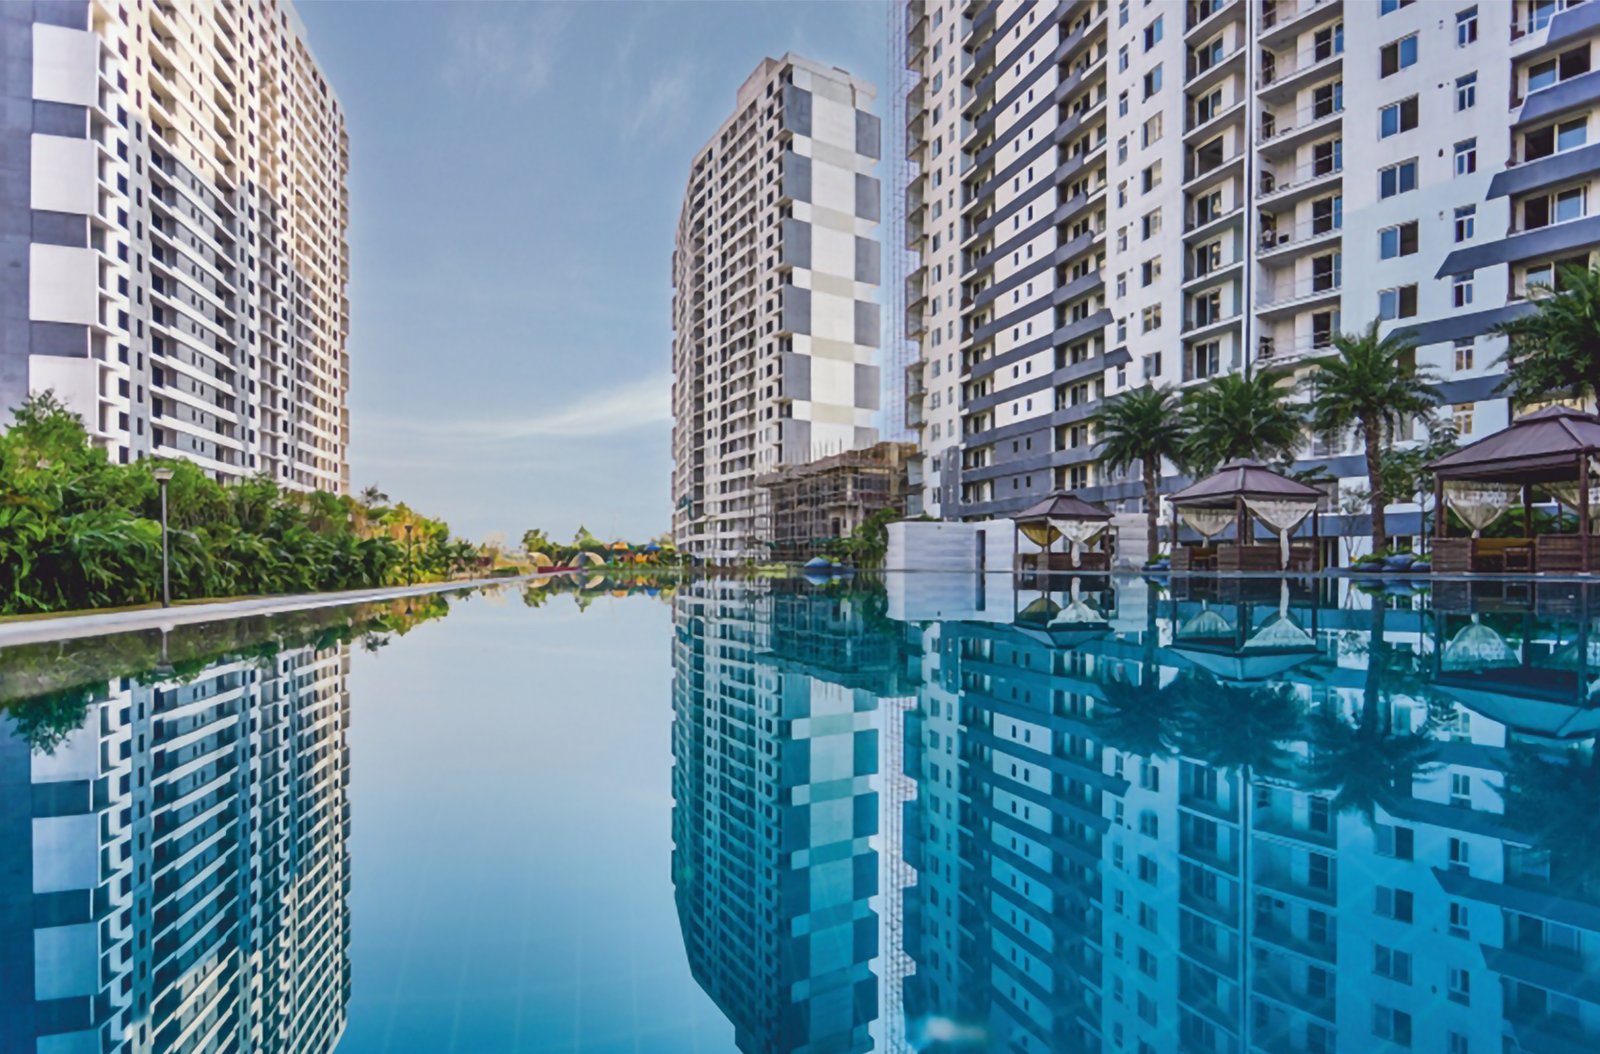
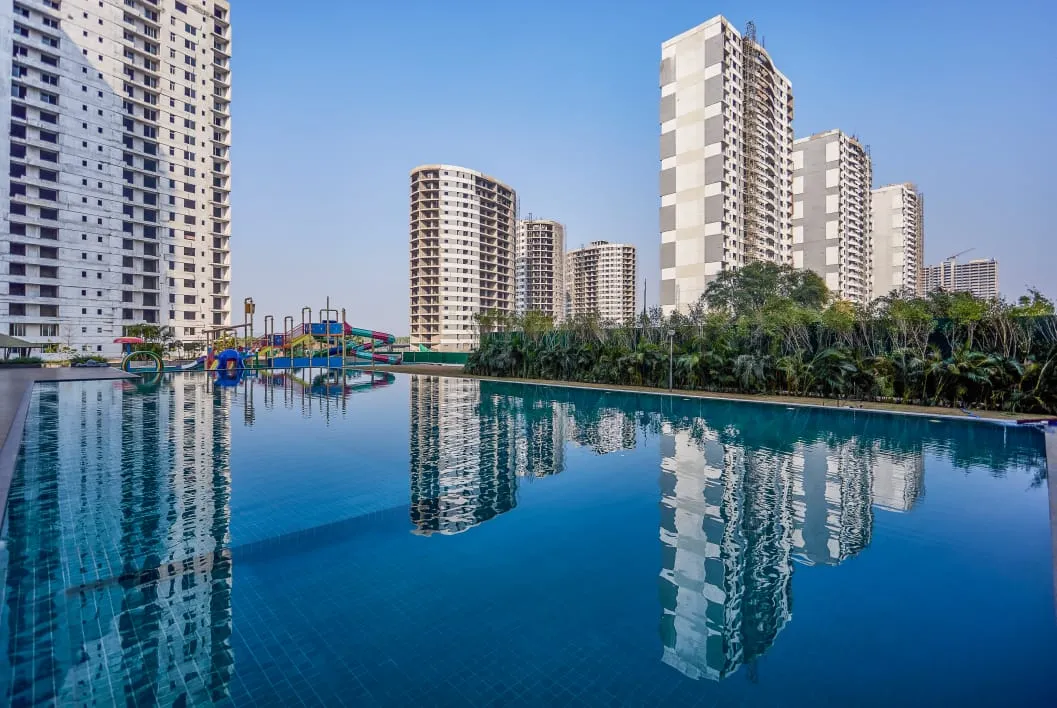
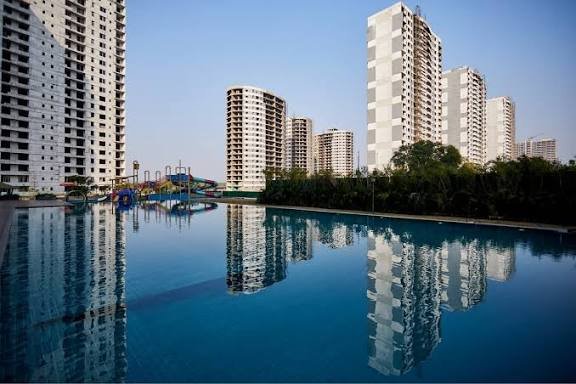
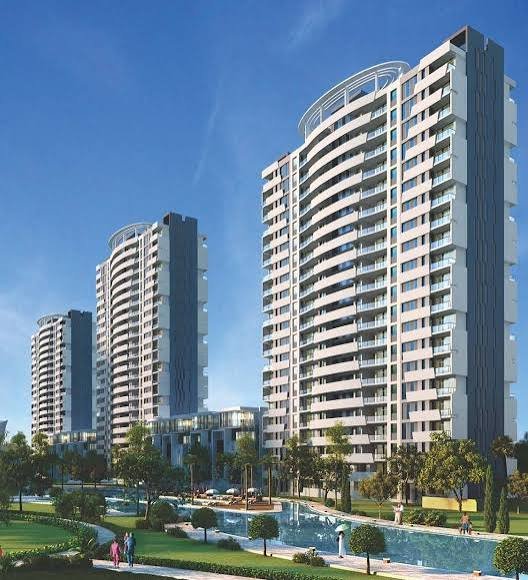
Actual Project Imagery
Glimpse the breathtaking architectural silhouettes, sweeping water canals, and lush gardens of Omaxe The Lake.
Schedule a VIP Site Visit Today
Experience the grandeur of Omaxe The Lake with our certified real estate advisors. We assist you with private sample flat walkthroughs, accurate inventory selection, authentic floor-plan evaluations, and end-to-end transparent advisory.
Register Your Interest
Fill in your details below for instantaneous assistance from our luxury property specialists.